
513 CREEKWOOD DRIVESaugeen Shores, ON N0H2L0
Mortgage Calculator
Monthly Payment (Est.)
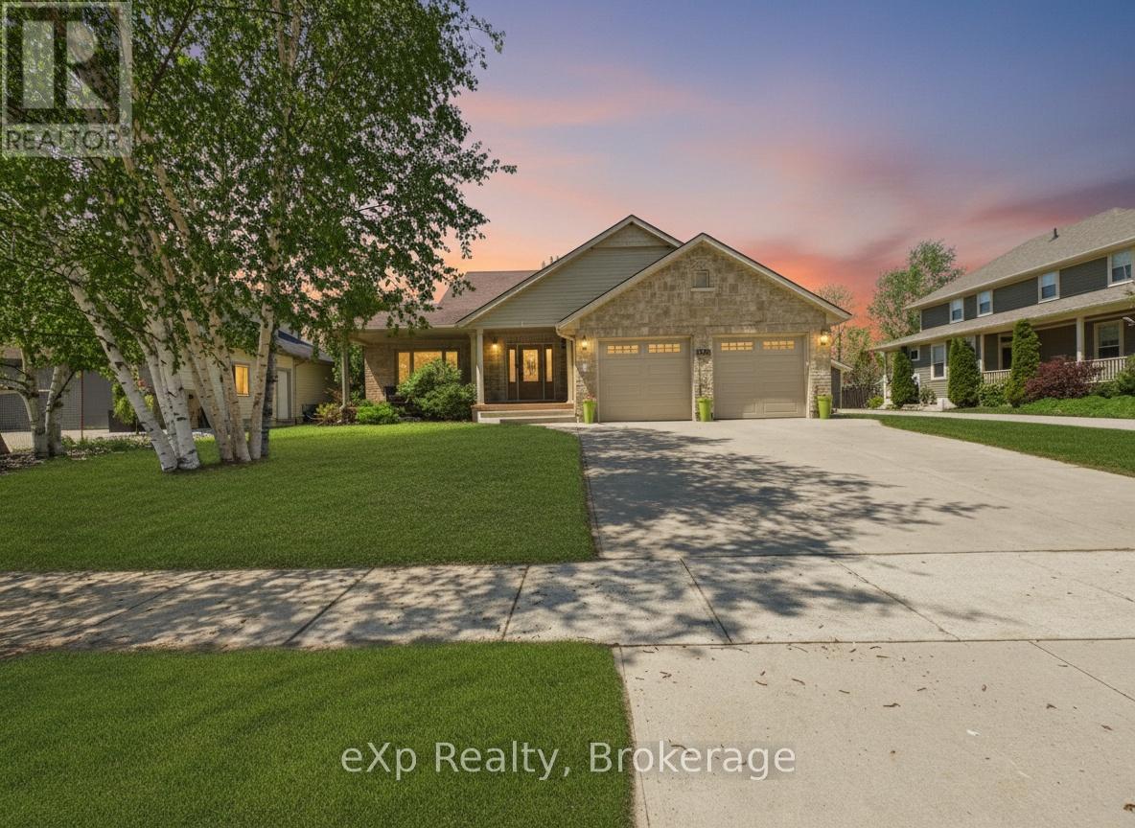
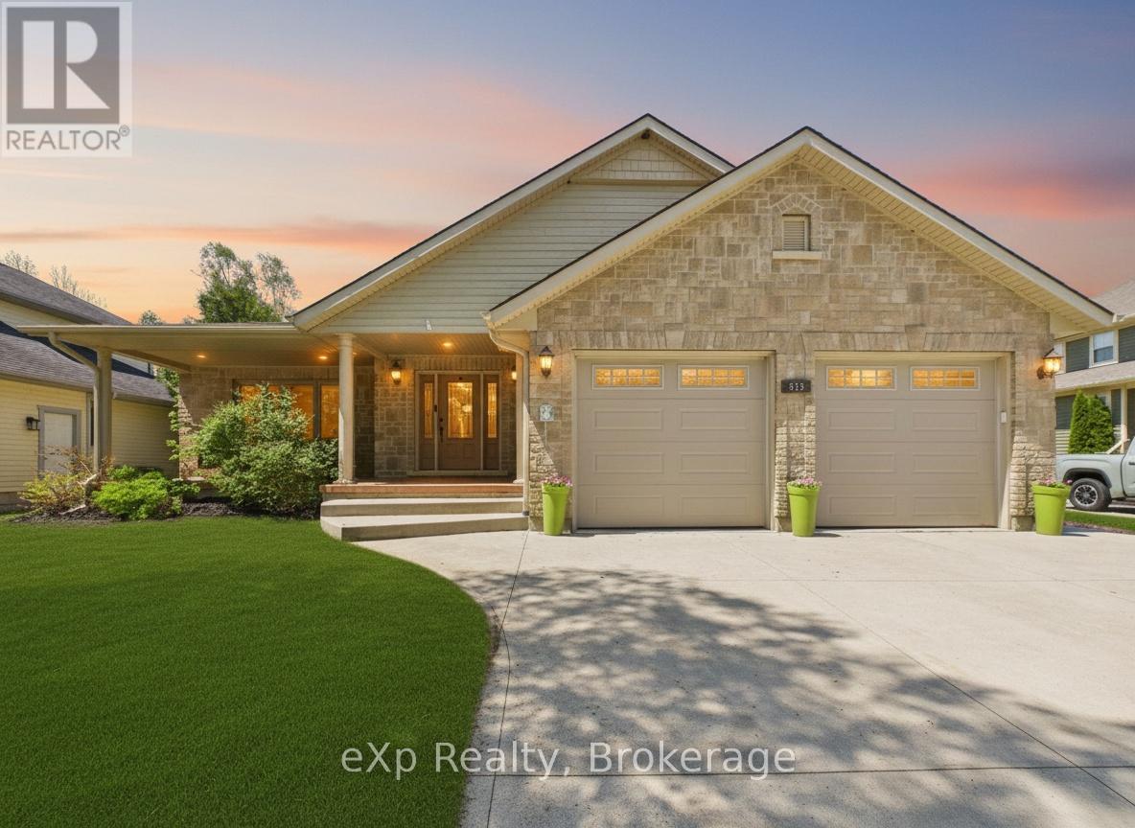
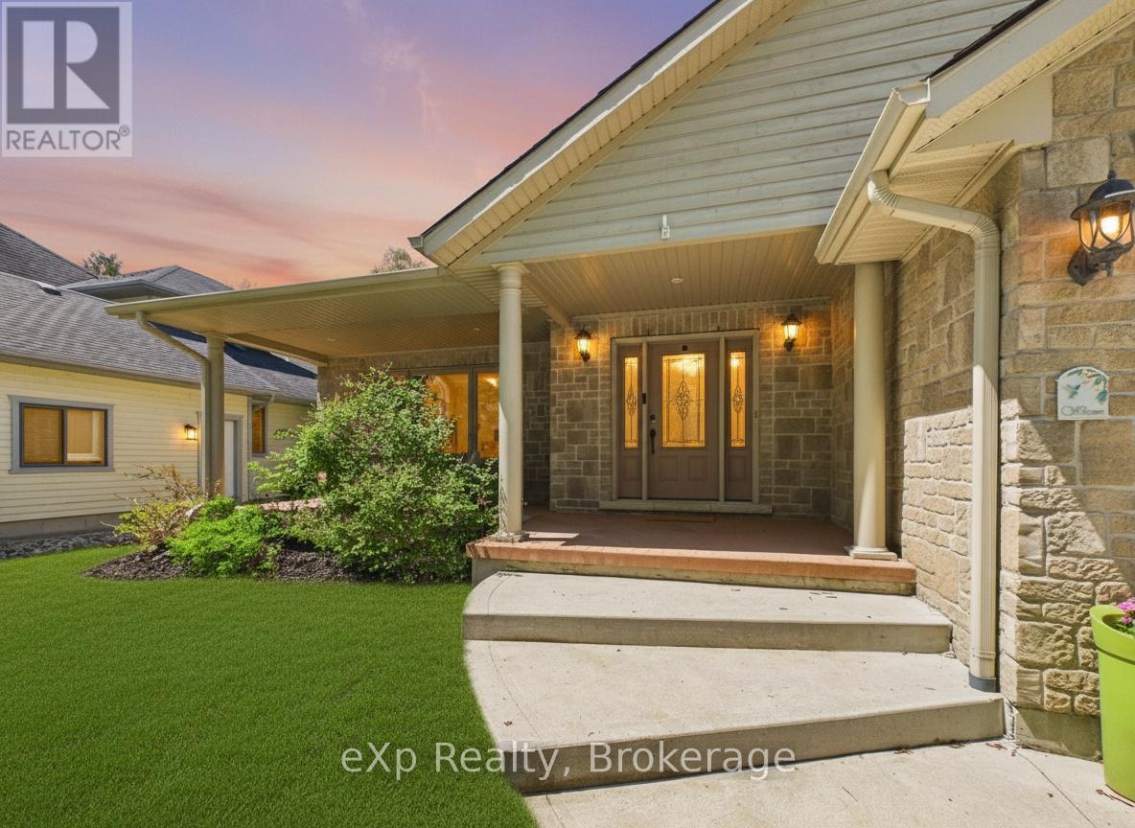
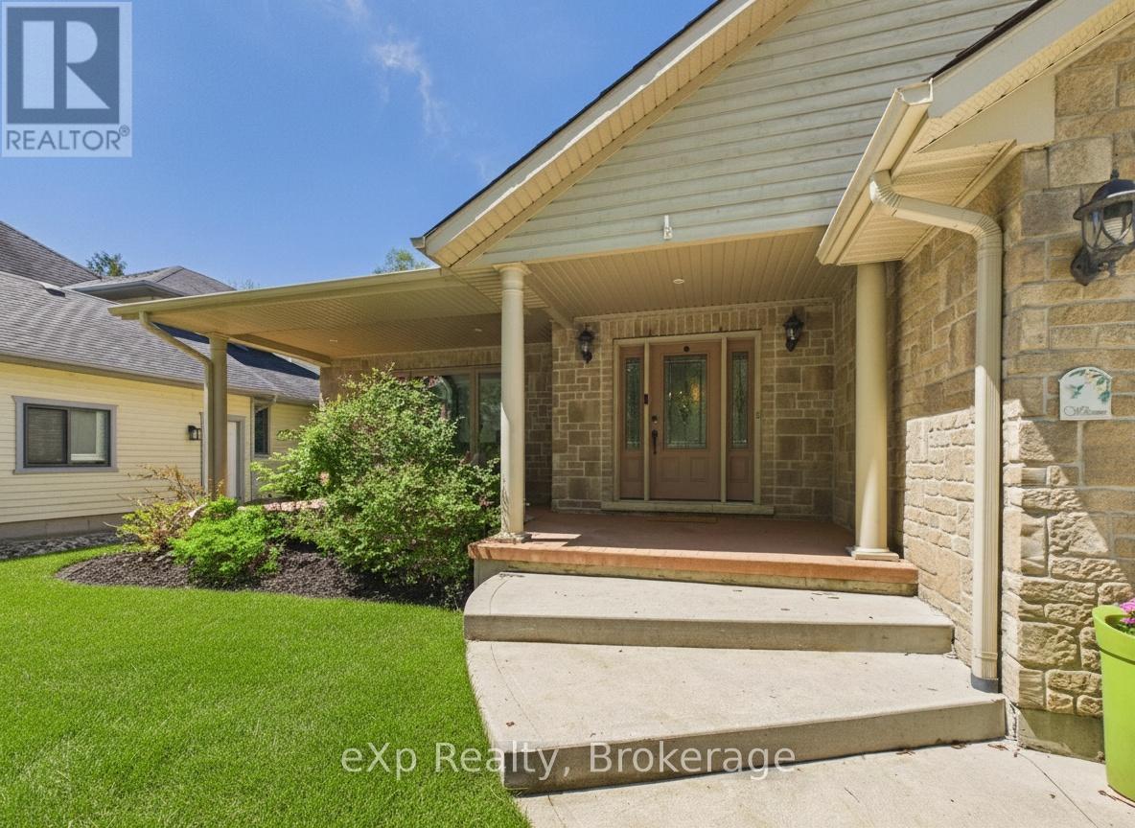
$4,106Some homes are just lived in. This one is loved. Tucked into one of the most desirable neighbourhoods in the area, 513 Creekwood Drive is the kind of home that stops you at the front porch and doesn't let go. Picture your morning coffee in hand, sitting on the beautiful covered porch before the day begins. That feeling follows you through every room. Step inside to soaring vaulted ceilings and an open concept main floor that immediately feels like home. The kitchen is generous and functional, anchored by a large pantry that makes everyday living easy. Everything flows. The main floor primary suite is a rare find, complete with a walk-in closet and a private ensuite that makes retirement living or busy family life equally effortless. Main floor laundry and a powder room round out a layout designed for the way real people actually live. Head upstairs to find two additional bedrooms and a full bath, ideal for kids, guests, or a dedicated workspace. The partially finished basement offers even more room to grow, and with four bedrooms and four bathrooms total, there is space here for every season of life. Out back, the fully fenced yard is private and perfectly scaled. A charming octagon pool is just the right size for a quick cool off on a hot summer afternoon without taking over the space you need to enjoy it. The large garage handles the rest. And when the day winds down, take a ten minute walk to South Street Beach and watch some of the best sunsets you will ever lay eyes on. This neighbourhood gives you that. This is not a house you settle for. This is one you choose on purpose. (id:31684)
| 6 hours ago | Listing updated with changes from the MLS® | |
| 6 hours ago | Listing first seen on site |



The trademarks MLS®, Multiple Listing Service® and the associated logos are owned by The Canadian Real Estate Association (CREA) and identify the quality of services provided by real estate professionals who are members of CREA. Used under license.
The trademarks REALTOR®, REALTORS®, and the REALTOR® logo are controlled by The Canadian Real Estate Association (CREA) and identify real estate professionals who are members of CREA. These trademarks are owned or controlled by The Canadian Real Estate Association (CREA) and identify real estate professionals who are members of CREA (REALTOR®) and/or the quality of services they provide (MLS®).
This REALTOR.ca listing content is owned and licensed by REALTOR® members of The Canadian Real Estate Association.